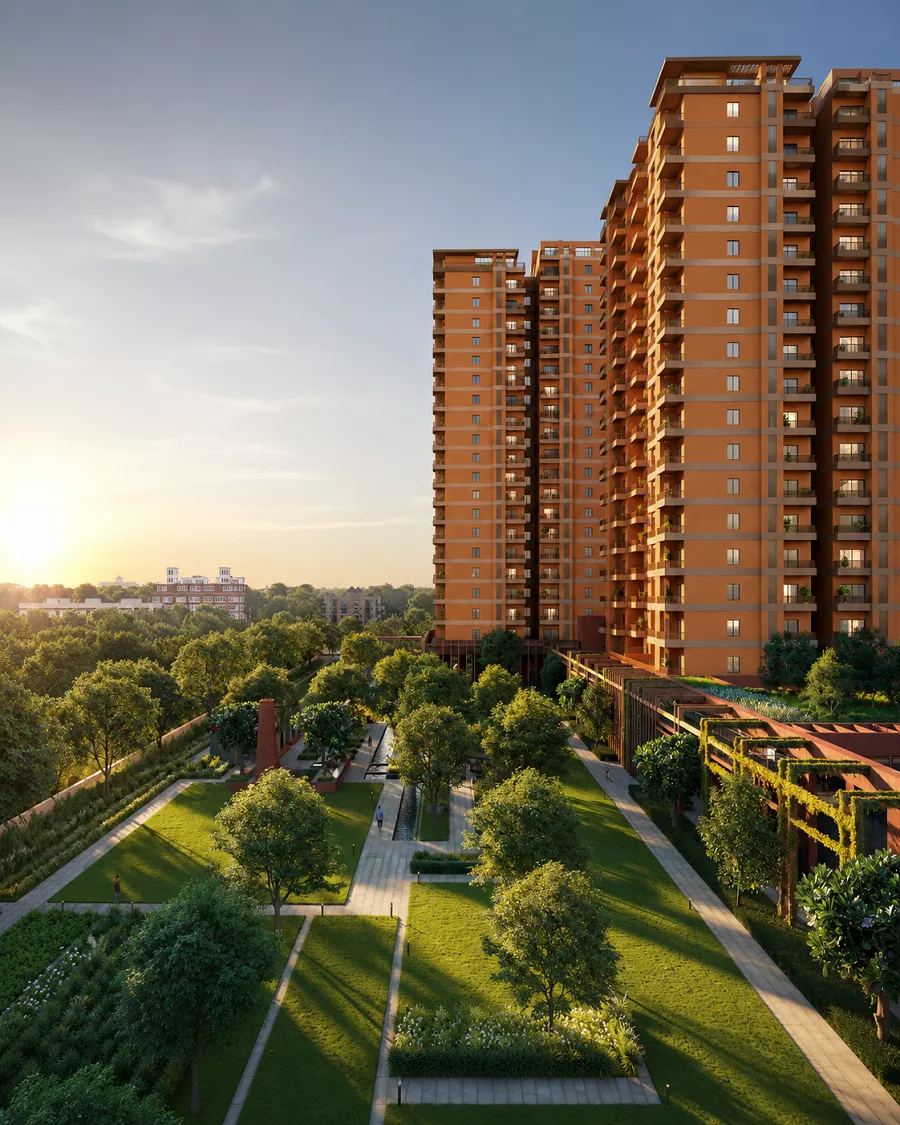
Max Estate 105 exterior view, Sector 105 Noida
Sector 105, Noida

Max Estate 105

4 & 5 bedroom homes, duplexes and sky villas set across 5.62 acres of car-free green space, by Max Estates.

RERA No. - UPRERAPRJ529777/03/2026, Check RERA

₹10.14 CrStarting price
5.62 acresLand parcel
Jan 2031Possession

Request a callback

Our team will get in touch within 24 hours.

We won't share your details with anyone else.

Location
Sector 105, Noida
Type
Apartments & Sky Villas
Configuration
4 & 5 Bedroom
Carpet Area
2065 & 5401 Sq.ft.
Status
New Launch
A quieter way to live on the Expressway

About Project - Max Estate 105 Noida

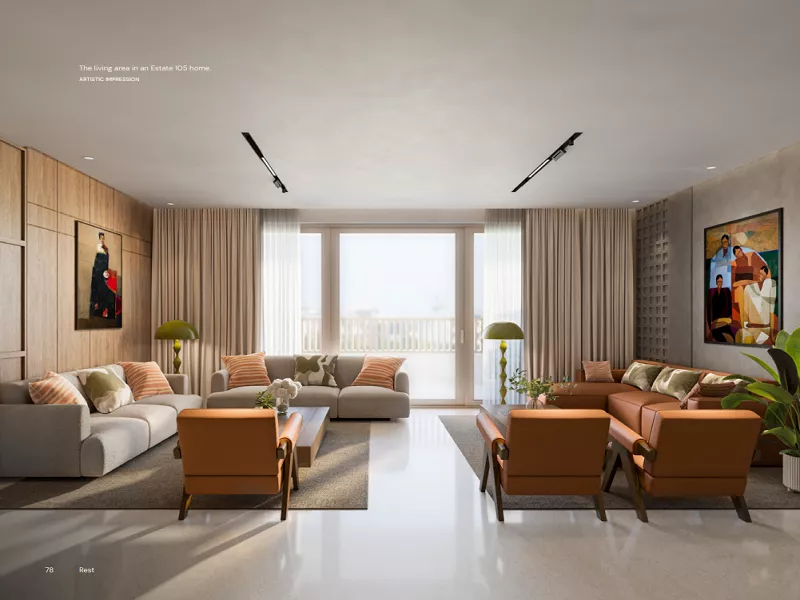
Max Estate 105 is a premium residential project in Sector 105, Noida, located near the Noida-Greater Noida Expressway. It offers spacious 4 BHK apartments, duplex homes, townhouses, and Sky Villas. Every home is designed with a good layout, large balconies, natural sunlight, and fresh air to provide a comfortable living experience.

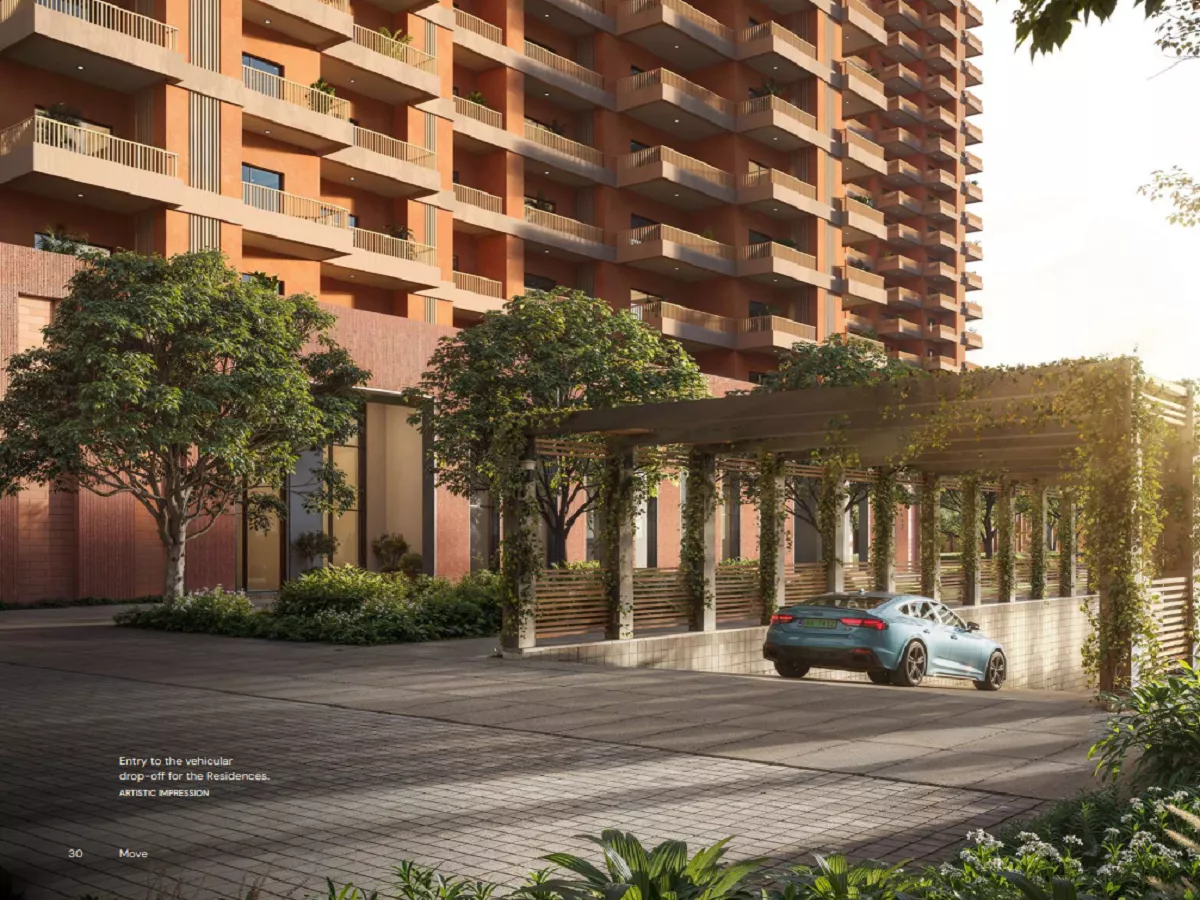
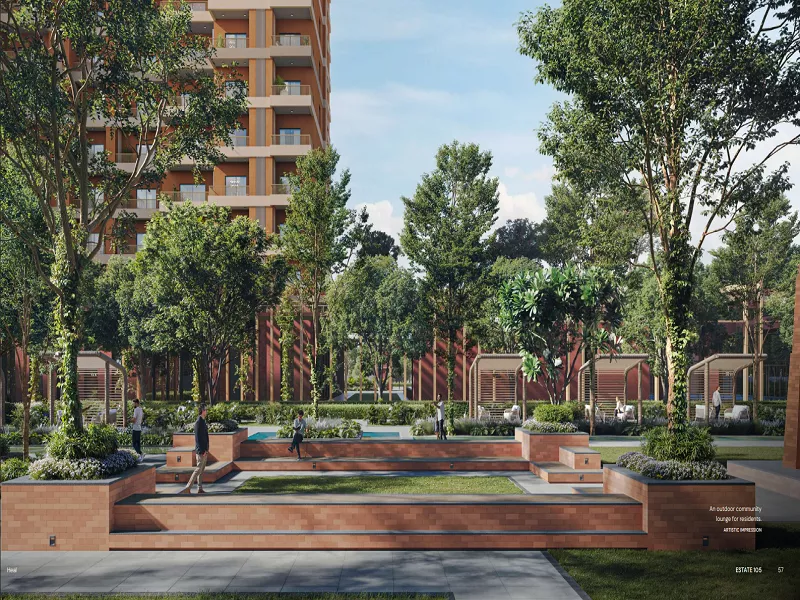
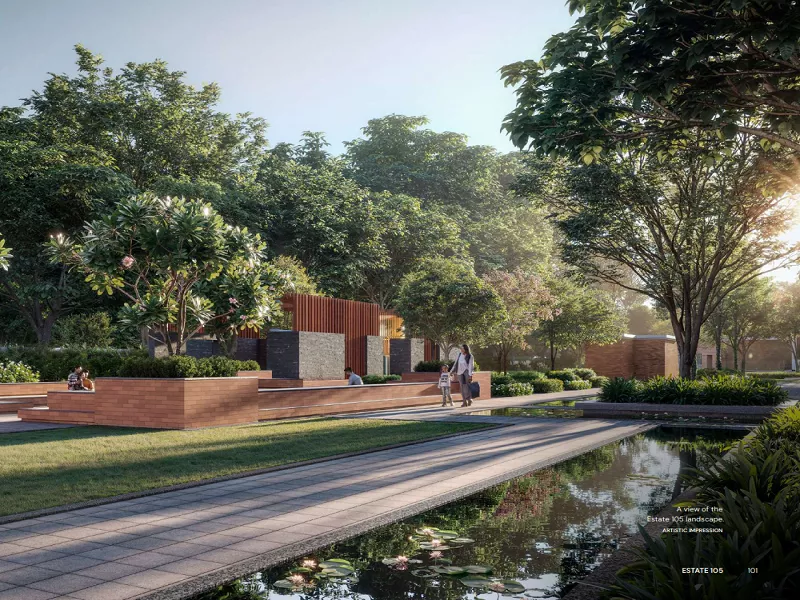
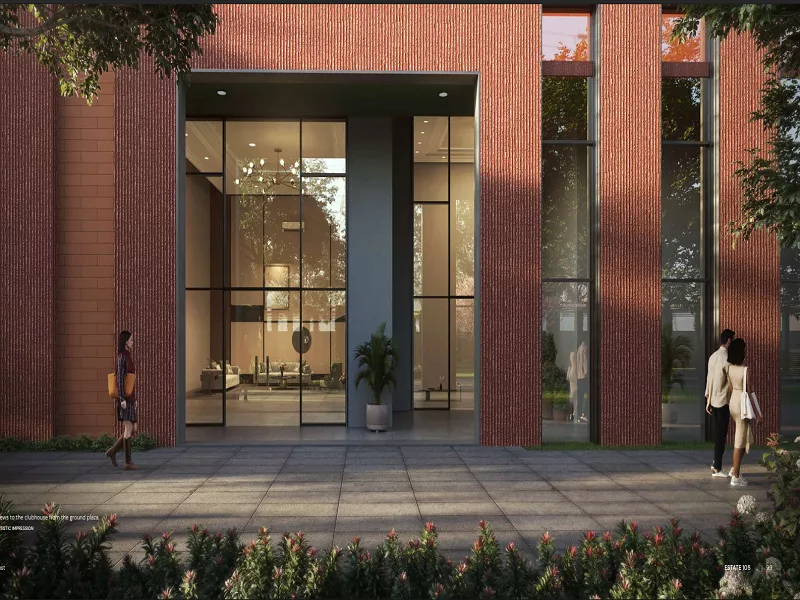
The project has fewer homes compared to many other residential communities, giving residents more open space, privacy, and a peaceful environment. It includes landscaped gardens, a car-free podium, walking paths, a jogging track, a clubhouse, a swimming pool, a gym, sports facilities, children's play areas, and open spaces where families can relax and spend time together.

Max Estate 105 has good connectivity to Delhi, Greater Noida, major business hubs, schools, hospitals, shopping malls, and entertainment centres. This makes daily travel simple and convenient.

Built with modern features and eco-friendly planning, Max Estate 105 offers a comfortable lifestyle with green surroundings. It is a good choice for both homebuyers and investors looking for a premium property with strong future value.

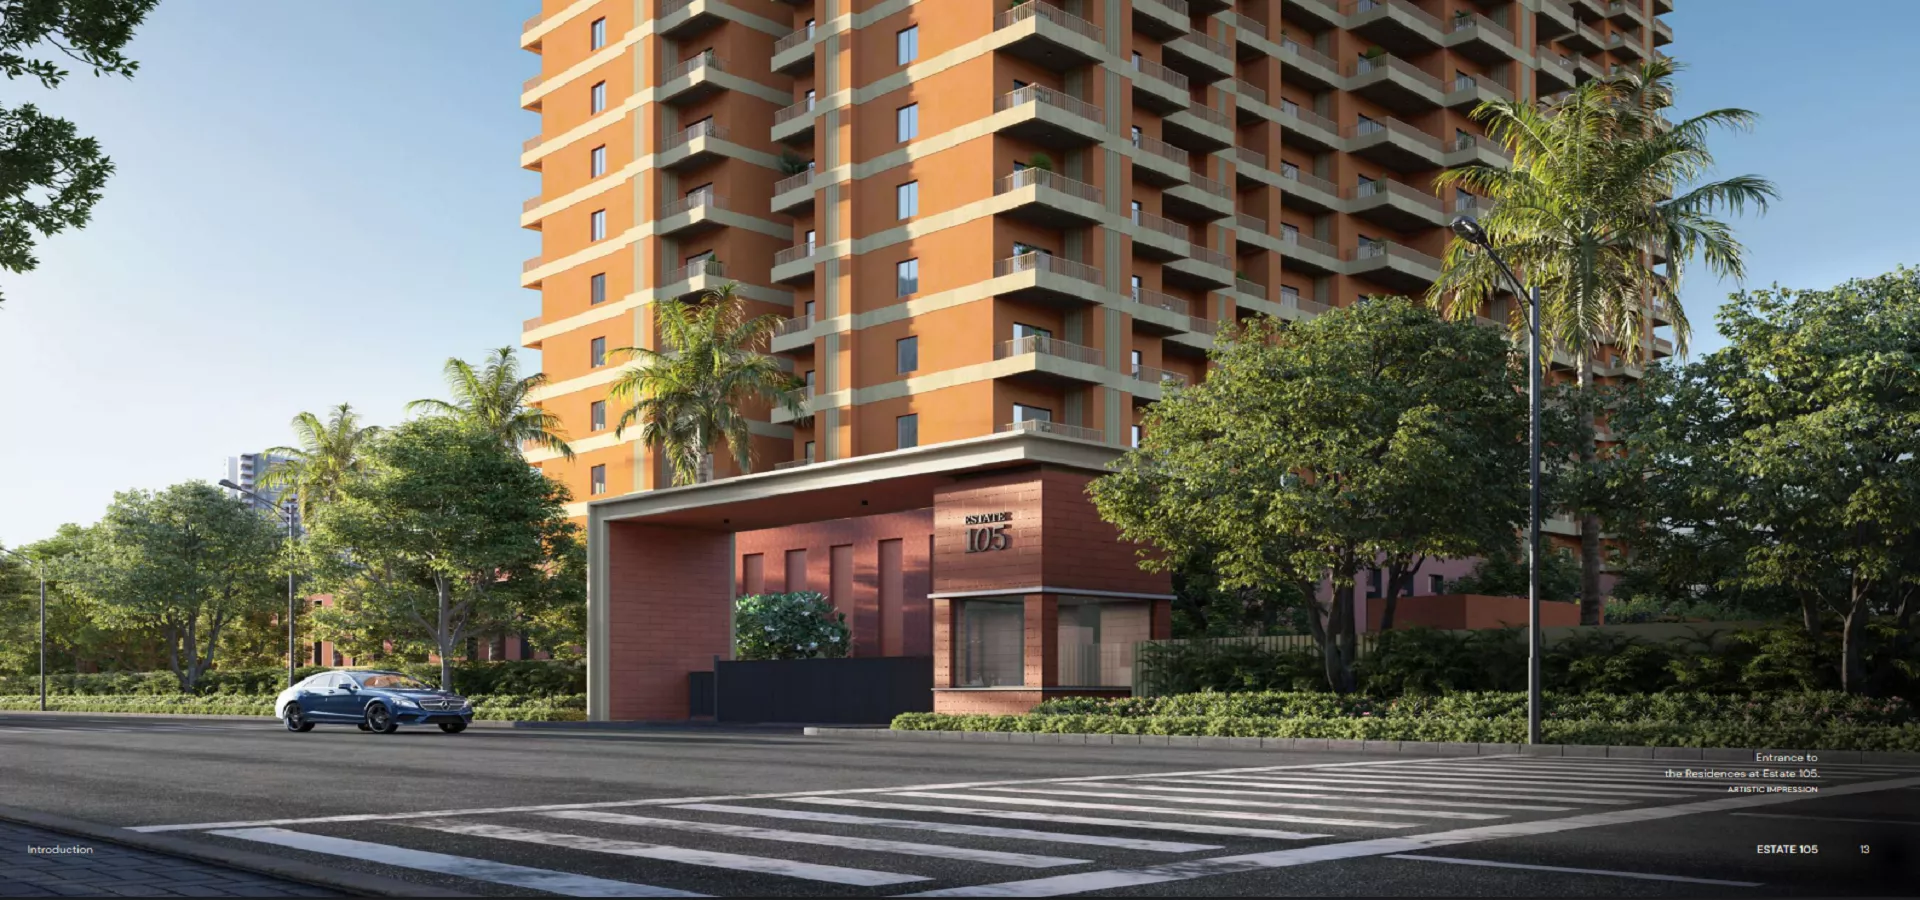
Max Estate 105 Noida luxury residential towers with landscaped gardens and open green spaces in Sector 105
Why it's different

Three things you'll notice first

The Circuit

A raised jogging track

An elevated walking and jogging loop that runs above the activity zones, connecting every tower and green patch on the estate — entirely car-free.

The Landscape

Inspired by old farmland

Meadows, a small canal and a pond, designed to echo the agricultural landscape that once stood in this part of Noida.

The Layout

Four homes, one lobby

Only four residences share each floor, each opening into its own private lift lobby — over 72,000 sq.ft. of clubs, courts and pools await downstairs.

On-site, every day

Things to do without leaving home

Raised Jogging & Cycling Track
Climbing Wall
Padel, Squash & Badminton
Pickleball & Table Tennis
Cricket Practice Net
Fully-Equipped Gymnasium
Indoor Pool & Toddler Pool
Obstacle-Course Play Zone
Jungle Gym, Tree House & Ropes
Kids' Gym & Playroom
Restaurant, Bakery & Sports Bar
Games Room & Card Room
Open-Air Amphitheatre
Co-Working & Reading Room
Spa, Sauna & Steam Rooms
Courtyards & Cabanas
Configurations & Pricing

Price List & Payment Plan of Max Sector 105 Noida

Indicative pricing for Max Estate 105, updated for the current launch phase. Ask our sales desk for the detailed payment plan against each configuration.

4 Bedroom

Carpet Area
~2,065 sq.ft.
Price
From ₹10.14 Cr

4 Bedroom + Family Lounge

Carpet Area
~2,318 sq.ft.
Price
From ₹11.38 Cr

Duplex (5.5 Bed)

Carpet Area
~3,487 sq.ft.
Price
Priced on request

Townhouse, Private Lawn

Carpet Area
~3,854–4,290 sq.ft.
Price
Priced on request

Sky Villa (5.5 Bed)

Carpet Area
~5,401 sq.ft.
Price
Up to ₹26.52 Cr

Max Estate 105 – configuration-wise price list (carpet area & starting price). Figures shown are approximate and can change — please confirm exact numbers with our sales desk before deciding.

Layouts

Floor Plans of Max Estate 105

Discover spacious floor plans across every configuration at Estate 105 — large layouts and private outdoor spaces. Submit your details to access the detailed floor plans.

Max Estate 105 four bedroom floor plan
Click to View Plan
4 Bedroom
Four bedroom with family lounge floor plan
Click to View Plan
4 Bedroom + Lounge
Duplex 5.5 bedroom floor plan
Click to View Plan
Duplex (5.5 Bed)
Townhouse with private lawn floor plan
Click to View Plan
Townhouse
Sky Villa 5.5 bedroom floor plan
Click to View Plan
Sky Villa (5.5 Bed)
Connectivity

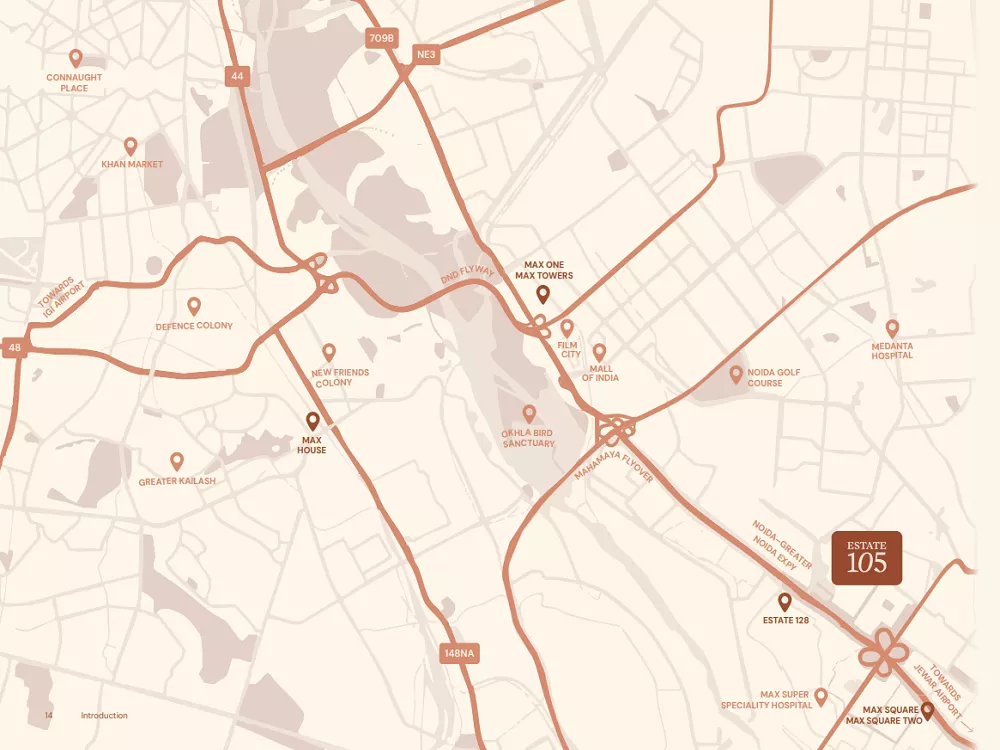
Getting around from Max Estate Sector 105

  • Noida-Greater Noida Expressway5 min
  • Jewar Airport~55 min
  • IGI Airport, Delhi~65 min
  • Film City / Okhla Bird Sanctuary / Mall of India10–15 min
  • Medanta Hospital~15 min
  • Max Hospital~7 min
  • Connaught Place / Khan Market~35 min
Map showing Max Estate 105 location in Sector 105 Noida
Who's building it

About Max Estates

Max Estates is the property arm of Max Group, a business house founded in 1982 by Mr. Analjit Singh. It focuses on homes and offices designed around residents' health and daily comfort & its "LiveWell" approach. The design team behind Estate 105 includes Gensler and RSP Design Consultants for concept design, with Green Tree on sustainability, Oracles on landscaping, and Melior Structural Solutions on engineering.

Good to know

Common Questions

Where exactly is Max Estate 105? +

It's in Sector 105, Noida, right along the Noida-Greater Noida Expressway.

What size homes are on offer? +

4 and 5 bedroom apartments, plus duplexes, ground-level townhouses with lawns, and top-floor sky villas.

What's the starting price? +

Roughly ₹10.14 Cr onwards, going up to about ₹26.52 Cr for larger homes — subject to change.

When will it be ready? +

Completion is currently targeted for January 2031.

Is this project RERA registered? +

Yes — registration number UPRERAPRJ529777/03/2026, under promoter Max Estates Noida Private Limited. Verify Project RERA

Can I get a brochure with the full price list and payment plan? +

Yes, submit your details on this page and our team will share the brochure along with the price list and payment plan.

What amenities are available at Max Estate 105? +

The project offers a luxury clubhouse, swimming pool, gymnasium, indoor sports facilities, elevated jogging track, landscaped gardens, children's play areas, wellness spaces, and dedicated sports courts.

Does Max Estate 105 offer good connectivity? +

Yes. The project enjoys excellent connectivity to the Noida-Greater Noida Expressway, DND Flyway, Delhi, Greater Noida, IT parks, business hubs, schools, hospitals, and shopping malls.

Is Max Estate 105 suitable for families? +

Yes. Spacious homes, landscaped open spaces, children's play zones, sports facilities, and wellness amenities make it an ideal choice for families.

What makes Max Estate 105 different from other luxury projects? +

Max Estate 105 is designed as a low-density community with spacious residences, large green areas, wellness-focused amenities, modern architecture, and enhanced privacy for residents.

Are there smart home features in the apartments? +

Yes. Selected smart home features include app-based controls, video door monitoring, motion sensors, and advanced home automation for added comfort and security.

Who is the developer of Max Estate 105? +

Max Estate 105 is developed by Max Estates, the real estate arm of the renowned Max Group, known for delivering premium residential and commercial developments across India.

Is Max Estate 105 a good investment? +

Its premium location, low-density planning, luxury amenities, trusted developer, and excellent connectivity make Max Estate 105 a promising option for both homebuyers and long-term investors.

How can I book a site visit to Max Estate 105? +

You can book a site visit by filling out the enquiry form on this website or by calling our sales team to schedule a convenient date and time.
Call